
Elaine Portia Cajator
REALTOR®, S.0199809

BEDS3
BATHS2 full 1 partial
SQUARE FEET1,682
MLS#2803655
STATUSActive
PROPERTY TYPEResidential - Townhouse
SUBDIVISIONSummerlin Village 26 Parcel L
Property Description
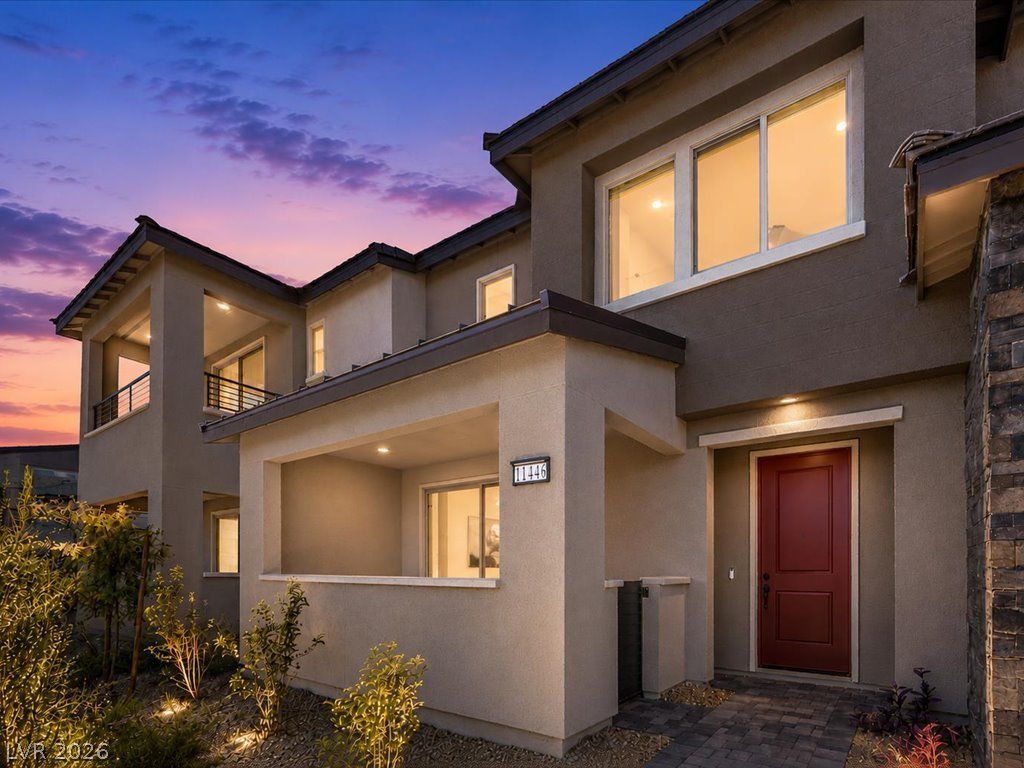
RARE ARROYO LOCATION WITH ROOFTOP STRIP & MOUNTAIN VIEWS! One of the few homes in the community situated along the arroyo, this exceptional 2025 Cornwall floor plan offers 1,736 square feet of thoughtfully designed living space with 3 bedrooms, 2.5 baths, and a spacious rooftop deck showcasing panoramic Las Vegas Strip and mountain views. Barely lived in and meticulously maintained, this home feels like new, offering the perfect blend of luxury, style, and low-maintenance living. Inside, you'll find premium hardwood flooring, designer-selected finishes, modern lighting, motorized window coverings and an open-concept layout that seamlessly connects the living, dining, and kitchen areas. The beautifully upgraded kitchen is designed for both everyday living and entertaining, featuring quartz countertops, contemporary white shaker cabinetry, upgraded hardware, stainless steel appliances, and abundant storage in the walk-in pantry. Upstairs, the spacious primary suite offers a private retreat with a generous walk-in closet and spa-inspired bath, while the secondary bedrooms provide flexibility for guests, a home office, or additional living space. Two wall-mounted Samsung flat-screen TVs and all appliances are included, making this home truly move-in ready. Just minutes from Downtown Summerlin, Red Rock Canyon, golf, dining and shopping, the upcoming Urban Core district, 92-acre Grand Park, and the 215 Beltway, this home offers the ideal lock-and-leave lifestyle in the heart of Summerlin West.
Property Features
Property Type: Residential - Townhouse
Cooling: Central Air, Electric, ENERGY STAR Qualified Equipme
Garage: 2 car attached
Heating: Central, Gas, High Efficiency, Zoned
Home Style: Two Story
Lot Size: 0.04 Acres
Roof Type: Tile
Stories: 2.0
Taxes: $1,599
Year Built: 2025
Amenities
Window Treatments
Programmable Thermostat
Patio
Sprinkler/Irrigation
Feature Descriptions
Appliances: Built-In Gas Oven, Dryer, Dishwasher, ENERGY STAR Qualified Appliances, Gas Cooktop, Disposal, Microwave, Refrigerator, Water Softener Owned, Tankless Water Heater, Water Purifier, Washer
Association Amenities: Gated, Park, Pool
Community Features: Pool
Exterior: Frame, Stucco
Fencimg: Block, Partial, Stucco Wall, Wrought Iron
Flooring: Carpet, Hardwood
HOA Fee: 69/ Monthly
Laundry: Gas Dryer Hookup, Laundry Room
Lot: Desert Landscaping, Greenbelt, Sprinklers In Front, Landscaped, No Rear Neighbors, < 1/4 Acre
Parcel#: 137-14-716-045
Parking: Attached, Garage, Garage Door Opener, Inside Entrance, Private, Guest
Parking Notes: Attached, Garage, Garage Door Opener, Inside Entrance
Patio/Porch: Covered, Deck, Patio, Rooftop
Pool: Community
Sewer: Public Sewer
Special View Info: Park/Greenbelt, Mountain(s)
Swimming Pool: Yes
Utilities: Cable Available, High Speed Internet Available, Underground Utilities
Water: Public
Window: Double Pane Windows, Low-Emissivity Windows, Window Treatments
Room Sizes
Dining Room: 9 X 8
Living Room: 15 X 16
Bedroom 3: 9 X 11
Bedroom 2: 9 X 12
Primary Bedroom: 16 X 15
Local Schools
High School: Palo Verde
Middle School: Becker
Elementary School: Lummis, William,Lummis, William
Listed By / Shown By
Listed By
Agency Name: Serhant
Agent Name: Jennifer G. DeBough

Shown By
Agent Name: Elaine Portia Cajator
Agent Phone: (702) 256-4900
Agency Title: Wardley Real Estate

Estimate Your Payment
Estimated Payment
$ 2,390.18 per month $2,096.81 Principal & Interest $133.25 Property Tax $160.13 Homeowner's InsuranceChange Payment Information


"GLVAR MLS deems information realiable but not guaranteed."
Listing data compilation and photo(s) © 2026 Greater Las Vegas Association of REALTORS® MLS , All Rights Reserved.
Privacy Policy / DMCA Notice / ADA Accessibility


This site is hosted, designed and copyright
© 1994 - 2026 by
Delta Media Group, Inc. -- Patent Pending --
Agent License Information: S.0199809
11446 Contour Avenue | MLS# 2803655
This townhouse located at 11446 Contour Avenue , Las Vegas, NV 89138 is currently listed for sale with an asking price of $549,000. This property was built in 2025 and has 3 bedrooms and 2 full and 1 partial baths with 1682 sq. ft. Contour Avenue is located in the Summerlin Village 26 Parcel L subdivision. Search Summerlin Village 26 Parcel L real estate on elainecajator.wardleyre.com today.