
Elaine Portia Cajator
REALTOR®, S.0199809

BEDS4
BATHS3 full 1 partial
SQUARE FEET4,353
MLS#2175204
STATUSActive
PROPERTY TYPEResidential - Single Family
SUBDIVISIONLEHI TERRACE
SCHOOLAlpine
Property Description
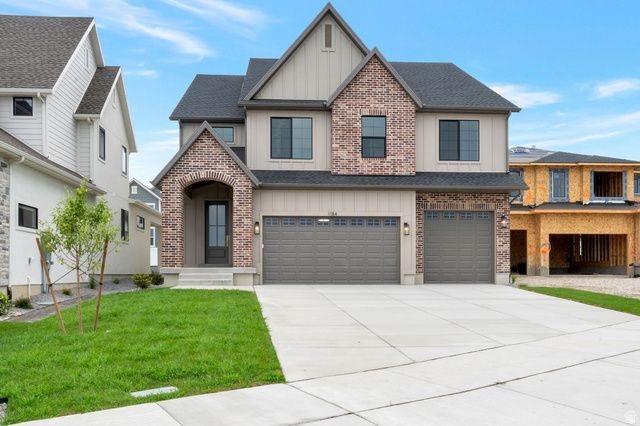
LOT#107. This 'Saltair XL' is one of the newest floor plans from Symphony Homes! price includes full yard landscaping. This is a new community in a great location near everything! Come experience the difference in quality from this local builder of semi-custom homes. This is a spacious 2-story with lots of upgrades throughout, unique features, and beautiful interior design and finishes! True 3-car garage! Large laundry room with sink and countertops. Ideal and functional upstairs layout featuring large loft area that overlooks the family room below with plenty of space for an office/desk setup; oversized Primary suite with a sitting area, large bathroom with dual vanity, oversized garden tub, separate shower, and custom finished walk-in closet; both additional bedrooms have walk-in closets and have a Jack & Jill bathroom between them. Large galley kitchen, dining nook, large walk-in butler's pantry, 36 gas cooktop range and double wall ovens. Family room has a 2-story ceiling and a fireplace. Finished basement with large family/game room complete with a kitchenette/wet bar! Covered patio, upgraded insulation, LVP flooring, lots of storage space throughout. Secondary water, and equipped with active radon system. Community has common area with a playground, and walking trails that border the community.
Property Features
Property Type: Residential - Single Family
Basement: Yes
Basement: Full
Cooling: Central Air
Fireplaces: 1
Garage: 3 car attached
Heating: Gas: Central, >= 95% efficiency
Home Style: Stories: 2
Lot Size: 0.14 Acres
Roof Type: Asphalt
Stories: 3.0
Taxes: $1
Year Built: 2026
Amenities
Bar: Dry
Bar: Wet
Bath: Primary
Bath: Sep. Tub/Shower
Closet: Walk-In
Den/Office
Disposal
Gas Log
Great Room
Oven: Double
Oven: Wall
Range: Countertop
Range: Gas
Double Pane Windows
Patio: Covered
Porch: Open
Feature Descriptions
Association Amenities: Playground
Days on Site: 1
Exterior: Brick, Cement Siding
Flooring: Carpet, Tile
HOA Fee: 45/ Monthly
Lot: Sidewalks, Sprinkler: Auto-Full, View: Mountain
Lot Dimensions: 0.0x0.0x0.0
Parcel#: 45-816-0107
Patio/Porch: Covered, Porch: Open
Sewer: Sewer: Public
Special View Info: Mountain(s)
Topography: Sidewalks, Sprinkler: Auto-Full, Terrain, Flat, View: Mountain
Utilities: Natural Gas Connected, Electricity Connected, Sewer: Public, Water Connected
Water: Culinary, Secondary
Local Schools
High School: Skyridge
Middle School: Lehi
Elementary School: Sego Lily
School District: Alpine
Listed By / Shown By
Listed By
Agency Name: Bravo Realty Services, LLC
Agency Phone: 801-905-8000
Shown By
Agent Name: Elaine Portia Cajator
Agent Phone: (702) 256-4900
Agency Title: Wardley Real Estate

Estimate Your Payment
Estimated Payment
$ 4,521.76 per month $4,200.87 Principal & Interest $0.08 Property Tax $320.80 Homeowner's InsuranceChange Payment Information


Privacy Policy / DMCA Notice / ADA Accessibility


This site is hosted, designed and copyright
© 1994 - 2026 by
Delta Media Group, Inc. -- Patent Pending --
Agent License Information: S.0199809
1184 W 2900 N | MLS# 2175204
This single family home located at 1184 W 2900 N, Lehi, UT 84043 is currently listed for sale with an asking price of $1,099,900. This property was built in 2026 and has 4 bedrooms and 3 full and 1 partial baths with 4353 sq. ft. W 2900 N is located in the LEHI TERRACE subdivision within the Alpine school district. Search LEHI TERRACE real estate on elainecajator.wardleyre.com today.