
Elaine Portia Cajator
REALTOR®, S.0199809

BEDS2
BATHS2 full
SQUARE FEET1,644
MLS#2802385
STATUSActive
PROPERTY TYPEResidential - Single Family
SUBDIVISIONMt Falls Pa6
Property Description
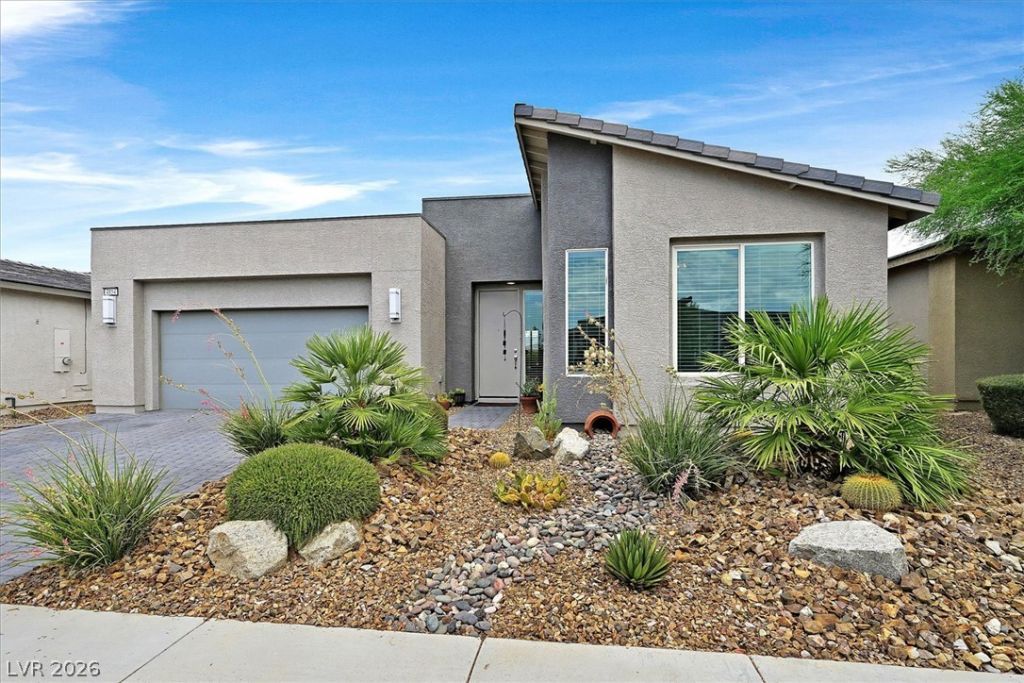
Built in 2022 and impeccably maintained, this beautifully appointed home offers stunning golf course frontage and breathtaking mountain views. Featuring 2 bedrooms, 2 bathrooms, and 1,644 square feet of thoughtfully designed living space, the open-concept floor plan is enhanced by designer quartz countertops, abundant natural light, and a private primary suite thoughtfully separated from the guest bedroom for added privacy.The professionally landscaped backyard is designed for effortless outdoor living with synthetic turf, low-maintenance desert landscaping, and a dedicated dog run. Located in a premier gated 55+ community, residents enjoy an exceptional lifestyle with resort-style amenities, including a clubhouse, pool, pickleball courts, recreation center, and dedicated RV parking. Combining modern finishes, spectacular views, and easy, low-maintenance living, this move-in-ready home is an outstanding opportunity.
Property Features
Property Type: Residential - Single Family
Cooling: Central Air, Electric
Garage: 2 car attached
Heating: Central, Electric
Home Style: One Story
Lot Size: 0.12 Acres
Roof Type: Tile
Stories: 1.0
Taxes: $2,984
Year Built: 2022
Amenities
Ceiling Fan(s)
Primary Downstairs
Window Treatments
Dog Run
Patio
Feature Descriptions
Appliances: Dryer, Dishwasher, Disposal, Gas Range, Microwave, Refrigerator, Water Purifier, Washer
Association Amenities: Clubhouse, Fitness Center, Golf Course, Gated, Pickleball, Pool, Spa/Hot Tub
Community Features: Pool
Days on Site: 7
Fencimg: Block, Back Yard, Wrought Iron
Flooring: Carpet, Porcelain Tile, Tile
HOA Fee: 115/ Monthly
Hot Tub: Yes
Laundry: Electric Dryer Hookup, Main Level, Laundry Room
Lot: Desert Landscaping, Landscaped, On Golf Course, < 1/4 Acre
Parcel#: 46-292-57
Parking: Attached, Garage, Garage Door Opener, Inside Entrance, Private
Parking Notes: Attached, Garage, Garage Door Opener, Inside Entrance
Patio/Porch: Patio
Pool: Community
Sewer: Public Sewer
Swimming Pool: Yes
Utilities: Underground Utilities
Water: Public
Window: Blinds, Window Treatments
Room Sizes
Bedroom 2: 14 X 14
Primary Bedroom: 15 X 17
Local Schools
High School: Pahrump Valley
Middle School: Rosemary Clarke
Elementary School: Hafen,Hafen
Listed By / Shown By
Listed By
Agency Name: THE Brokerage A RE Firm
Agency Contact: (702) 353-9511
Agent Name: Stacey Martini

Shown By
Agent Name: Elaine Portia Cajator
Agent Phone: (702) 256-4900
Agency Title: Wardley Real Estate

Estimate Your Payment
Estimated Payment
$ 1,995.84 per month $1,623.21 Principal & Interest $248.67 Property Tax $123.96 Homeowner's InsuranceChange Payment Information


"GLVAR MLS deems information realiable but not guaranteed."
Listing data compilation and photo(s) © 2026 Greater Las Vegas Association of REALTORS® MLS , All Rights Reserved.
Privacy Policy / DMCA Notice / ADA Accessibility


This site is hosted, designed and copyright
© 1994 - 2026 by
Delta Media Group, Inc. -- Patent Pending --
Agent License Information: S.0199809
4854 E Cactus Canyon Drive | MLS# 2802385
This single family home located at 4854 E Cactus Canyon Drive, Pahrump, NV 89061 is currently listed for sale with an asking price of $425,000. This property was built in 2022 and has 2 bedrooms and 2 full baths with 1644 sq. ft. E Cactus Canyon Drive is located in the Mt Falls Pa6 subdivision. Search Mt Falls Pa6 real estate on elainecajator.wardleyre.com today.