
Elaine Portia Cajator
REALTOR®, S.0199809

BEDS3
BATHS2 full
SQUARE FEET1,756
MLS#2793477
STATUSActive
PROPERTY TYPEResidential - Single Family
SUBDIVISIONMt Falls Pa7
Property Description
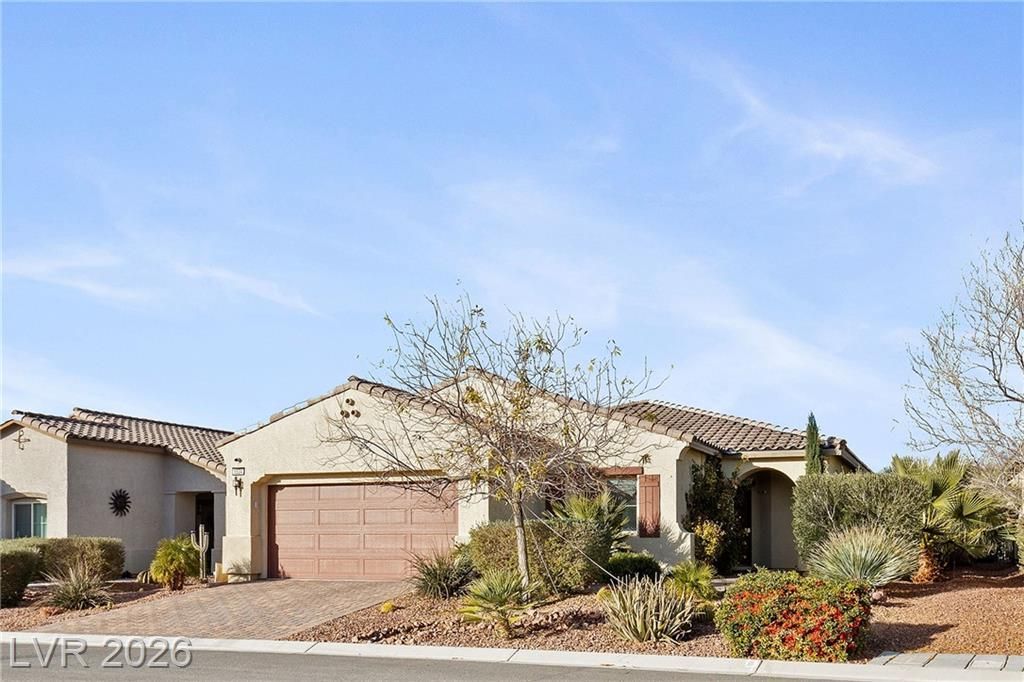
The stucco exterior and tile roof establish a classic desert-style presence for this single-story residence in Pahrump. A paver driveway leads to the attached garage, while the entrance features an arched doorway. Inside, the living area features tile flooring, window coverings throughout, blinds, and ceiling fans.The kitchen is equipped with a kitchen island, dishwasher, and refrigerator, with flooring transitioning to wood. The home contains three bedrooms and two full bathrooms, including a bathroom with a double vanity and stone counters. Practical interior amenities include an owned water conditioner, a laundry room with a washer and dryer, and skylights.Outdoor living features a fenced private yard with a covered patio, an additional patio, a built-in barbecue, and a private spa. The property offers backyard access, a stone fireplace on the patio, and direct views of the golf course and mountains.
Property Features
Property Type: Residential - Single Family
Cooling: Central Air, Electric
Fireplaces: 1
Garage: 2
Heating: Central, Electric
Home Style: One Story
Lot Size: 0.14 Acres
Roof Type: Tile
Stories: 1.0
Taxes: $3,145
Year Built: 2019
Amenities
Atrium
Bathroom on Main Level
Bedroom on Main Level
Ceiling Fan(s)
Primary Downstairs
Window Treatments
Programmable Thermostat
Patio
Private Yard
IrrigationSprinklers
Feature Descriptions
Appliances: Dryer, Dishwasher, Disposal, Gas Range, Refrigerator, Water Softener Owned, Washer
Association Amenities: Country Club, Clubhouse, Dog Park, Fitness Center, Golf Course, Jogging Path, Playground, Park, Pool, Recreation Room, Spa/Hot Tub
Community Features: Pool
Days on Site: 113
Fencimg: Block, Brick, Back Yard, Wrought Iron
Fireplace: Gas, Outside
Flooring: Carpet, Tile
HOA Fee: 113/ Monthly
Hot Tub: Yes
Laundry: Electric Dryer Hookup, Main Level, Laundry Room
Lot: Drip Irrigation/Bubblers, Desert Landscaping, Sprinklers In Rear, Sprinklers In Front, Landscaped, Rocks, Trees, < 1/4 Acre
Parcel#: 46-213-10
Parking: Attached, Garage, Inside Entrance, Open, Private
Parking Notes: Attached, Garage, Inside Entrance, Open, Private
Patio/Porch: Covered, Patio
Pool: Community
Sewer: Public Sewer
Spa: Yes
Spa: Above Ground, Outdoor Hot Tub
Special View Info: Golf Course, Mountain(s)
Swimming Pool: Yes
Utilities: Electricity Available
Water: Public
Window: Blinds, Window Treatments
Room Sizes
Kitchen: 14 X 10
Bedroom 3: 12 X 10
Bedroom 2: 12 X 12
Primary Bedroom: 18 X 16
Local Schools
High School: Pahrump Valley
Middle School: Rosemary Clarke
Elementary School: Hafen,Hafen
Listed By / Shown By
Listed By
Agency Name: SimpliHOM
Agent Name: Crystal Martinez

Shown By
Agent Name: Elaine Portia Cajator
Agent Phone: (702) 256-4900
Agency Title: Wardley Real Estate

Estimate Your Payment
Estimated Payment
$ 1,906.48 per month $1,527.73 Principal & Interest $262.08 Property Tax $116.67 Homeowner's InsuranceChange Payment Information


"GLVAR MLS deems information realiable but not guaranteed."
Listing data compilation and photo(s) © 2026 Greater Las Vegas Association of REALTORS® MLS , All Rights Reserved.
Privacy Policy / DMCA Notice / ADA Accessibility


This site is hosted, designed and copyright
© 1994 - 2026 by
Delta Media Group, Inc. -- Patent Pending --
Agent License Information: S.0199809
5524 E San Pietro Drive | MLS# 2793477
This single family home located at 5524 E San Pietro Drive, Pahrump, NV 89061 is currently listed for sale with an asking price of $400,000. This property was built in 2019 and has 3 bedrooms and 2 full baths with 1756 sq. ft. E San Pietro Drive is located in the Mt Falls Pa7 subdivision. Search Mt Falls Pa7 real estate on elainecajator.wardleyre.com today.