
Elaine Portia Cajator
REALTOR®, S.0199809

BEDS3
BATHS2 full 1 partial
SQUARE FEET2,257
MLS#2822189
STATUSActive
PROPERTY TYPERental - Single Family
SUBDIVISIONFairway Drive Sub
Property Description
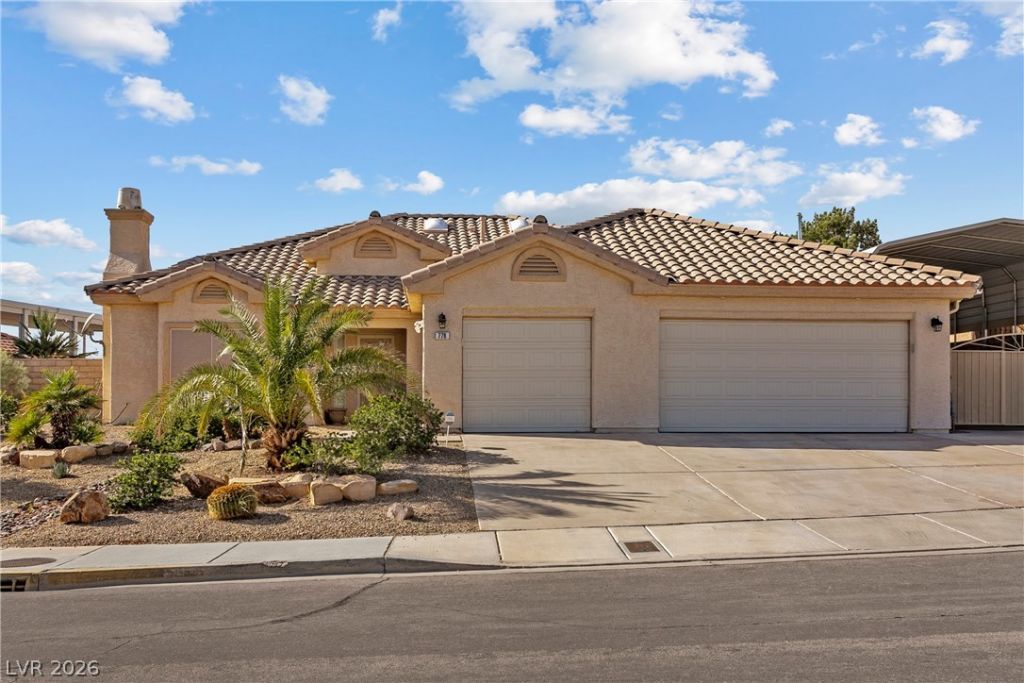
Single-story 3 bedroom, 3 bathroom, office or 4th bedroom, brand new floor a pool on a large lot with a 3-car garage and covered Rv/ boat parking. This home has everything you could want! Traditional floor plan features a formal living room with a gas fireplace and a formal dining room. The dedicated office boasts custom built-ins, a murphy bed, and skylights could also be used as a 4th bedroom if needed. Kitchen features a breakfast bar, and granite counters, and overlooks the family room & large covered patio. Gorgeous solar heated pool and desert-landscaped backyard with total privacy and no neighbors behind. Large laundry room. Great neighborhood, breathtaking sunsets, minutes to the library, parks, and easy access to all that BC has to offer!
Property Features
Property Type: Rental - Single Family
Cooling: Central Air, Electric
Fireplaces: 1
Garage: 3
Heating: Central, Gas
Home Style: One Story
Lot Size: 0.25 Acres
Roof Type: Tile
Stories: 1.0
Year Built: 1997
Amenities
Bathroom on Main Level
Bedroom on Main Level
Primary Downstairs
Window Treatments
Feature Descriptions
Appliances: Dishwasher, Electric Range, Disposal, Refrigerator
Association Amenities: None
Days on Site: 11
Exterior: Frame, Stucco
Fencimg: Block, Back Yard
Fireplace: Family Room, Family/Living/Great Room
Flooring: Ceramic Tile, Linoleum, Vinyl
Laundry: Gas Dryer Hookup, Laundry Room
Parcel#: 186-16-219-016
Parking: Garage, Private, RV Access/Parking, RV Paved
Parking Notes: Garage, Private, RV Access/Parking, RV Paved
Swimming Pool: Yes
Utilities: Cable Available
Window: Plantation Shutters
Room Sizes
Living Room: 16 X 14
Family Room: 14 X 12
Dining Room: 16 X 10
Den: 12 X 10
Bedroom 3: 11 X 10
Bedroom 2: 11 X 10
Primary Bedroom: 18 X 18
Local Schools
High School: Other
Middle School: Other
Elementary School: Other
Listed By / Shown By
Listed By
Agency Name: Keller Williams VIP
Agency Contact: Administration@theturleyteam.com
Agent Name: Richard E. Turley

Shown By
Agent Name: Elaine Portia Cajator
Agent Phone: (702) 256-4900
Agency Title: Wardley Real Estate



"GLVAR MLS deems information realiable but not guaranteed."
Listing data compilation and photo(s) © 2026 Greater Las Vegas Association of REALTORS® MLS , All Rights Reserved.
Privacy Policy / DMCA Notice / ADA Accessibility


This site is hosted, designed and copyright
© 1994 - 2026 by
Delta Media Group, Inc. -- Patent Pending --
Agent License Information: S.0199809
778 Fairway Drive | MLS# 2822189
This property located at 778 Fairway Drive, Boulder City, NV 89005 is currently listed for rent with an asking price of $3,500 / Monthly. Search Boulder City real estate on elainecajator.wardleyre.com today.